Work
Everything in its file.
Architecture across five markets, filed by category and credited to the firm each project was drawn at.
Showroom · Selected files
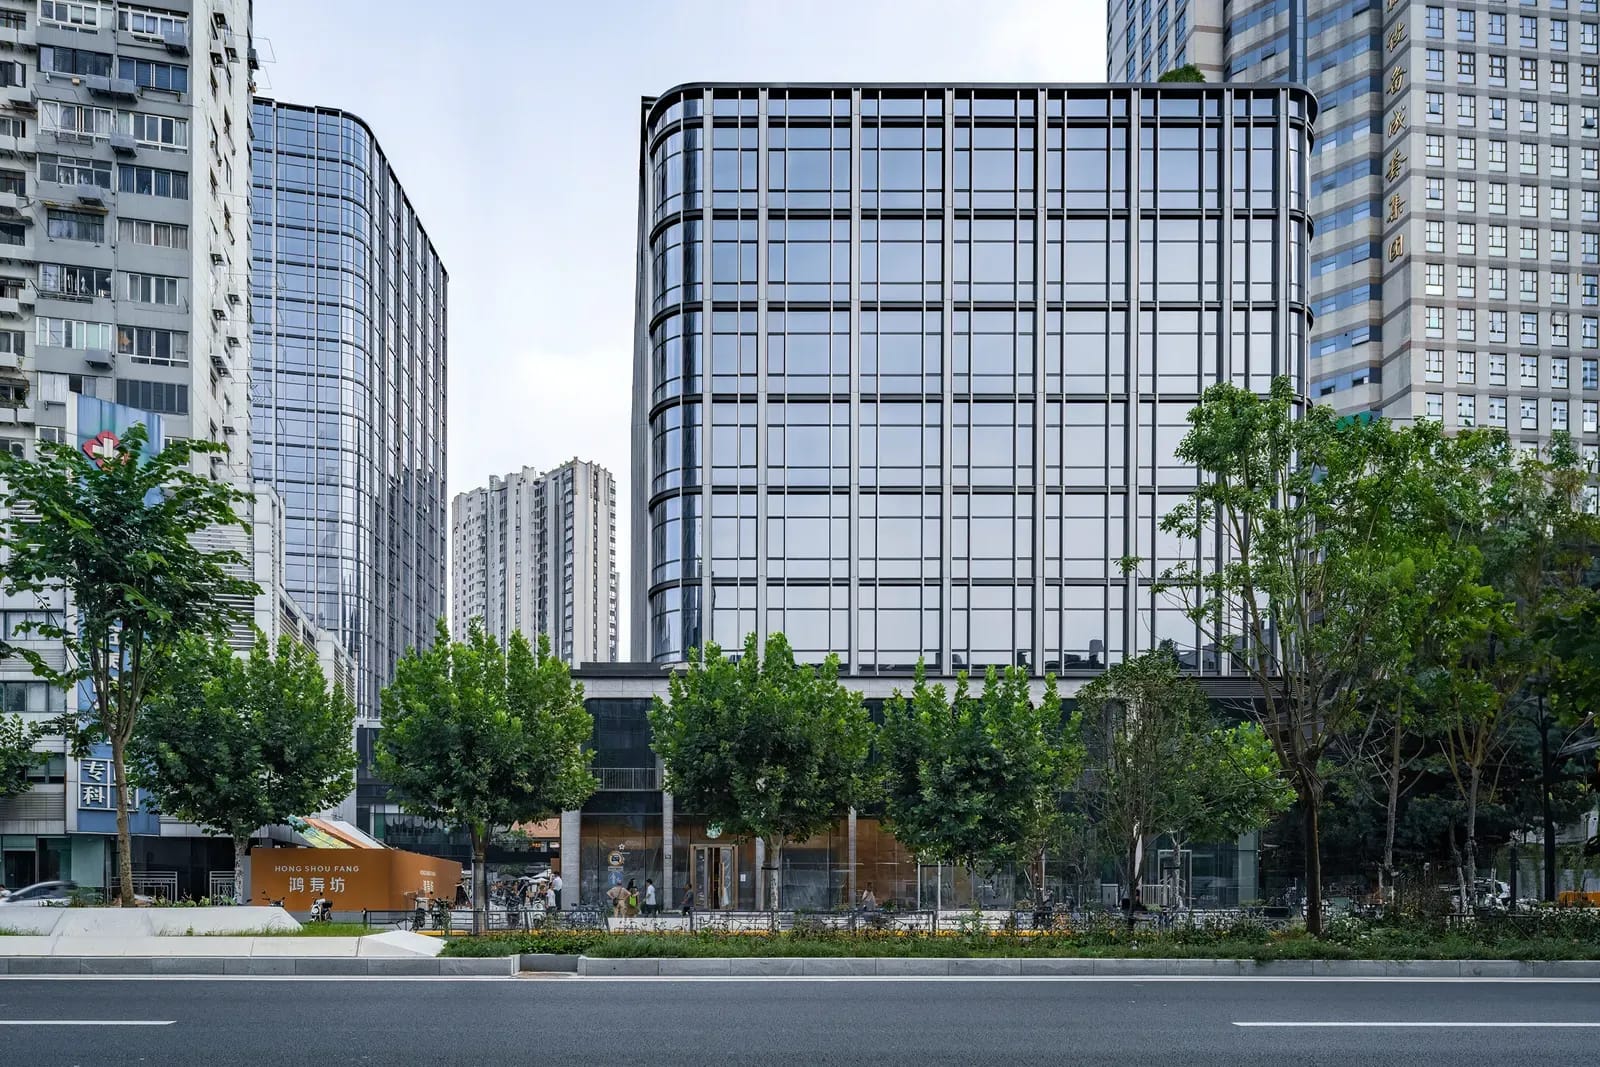 Photo by Weimin Huang
Where the work sits
- Hong Kong
- Beijing
- Shanghai
- Hualien
- Toronto
- New York
- St. John's
- Guangzhou
- Zhuhai
The Archive · Every file
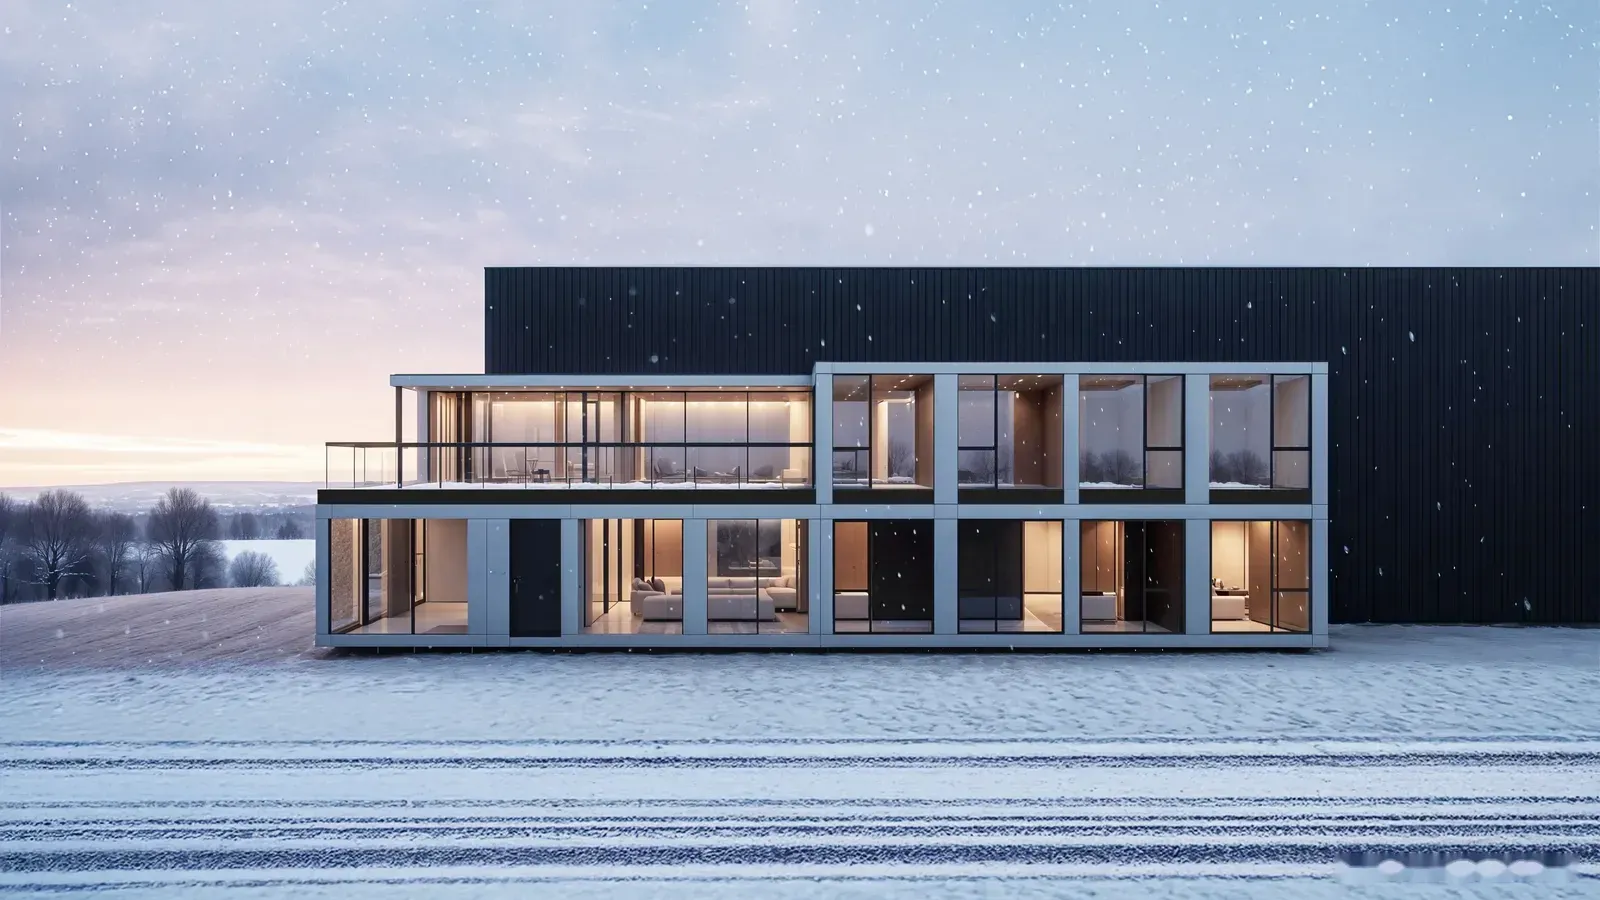
MiC — Toronto Ridge Road
XL StudioA mixed-use MiC study examining residential, office, and guardhouse modules through façade development and Materiality. Architectural Visualization supported the coordination and communication of the modular system across multiple building types.
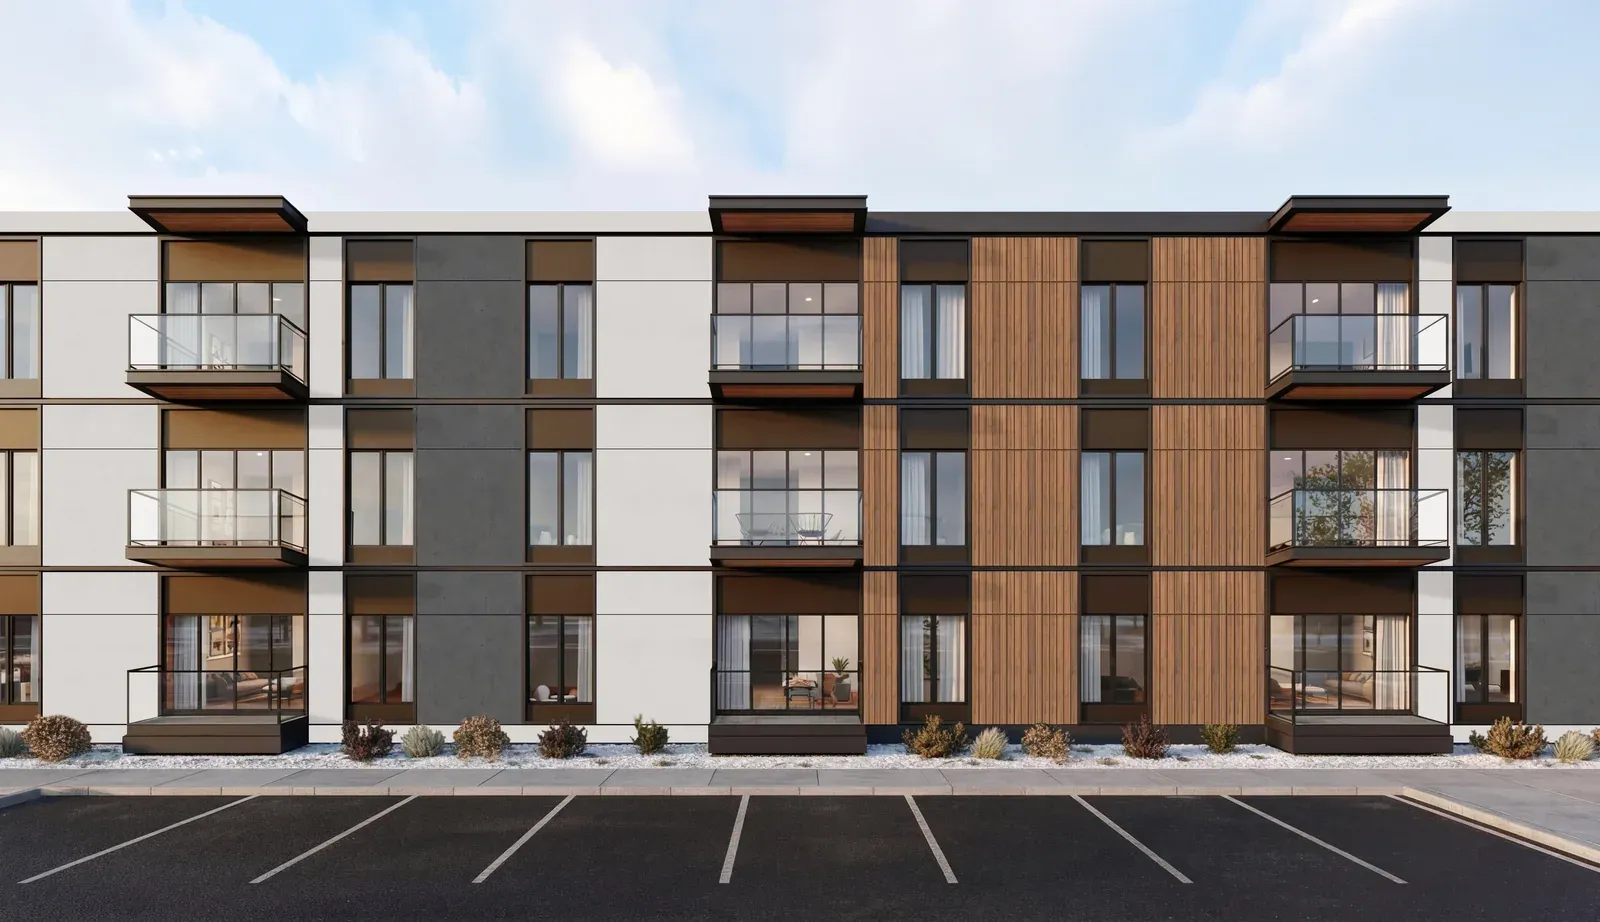
MiC — Emerald Ridge
XL StudioA residential MiC project exploring modular repetition through façade articulation and Materiality. Architectural Visualization supported the testing and communication of the system before fabrication.
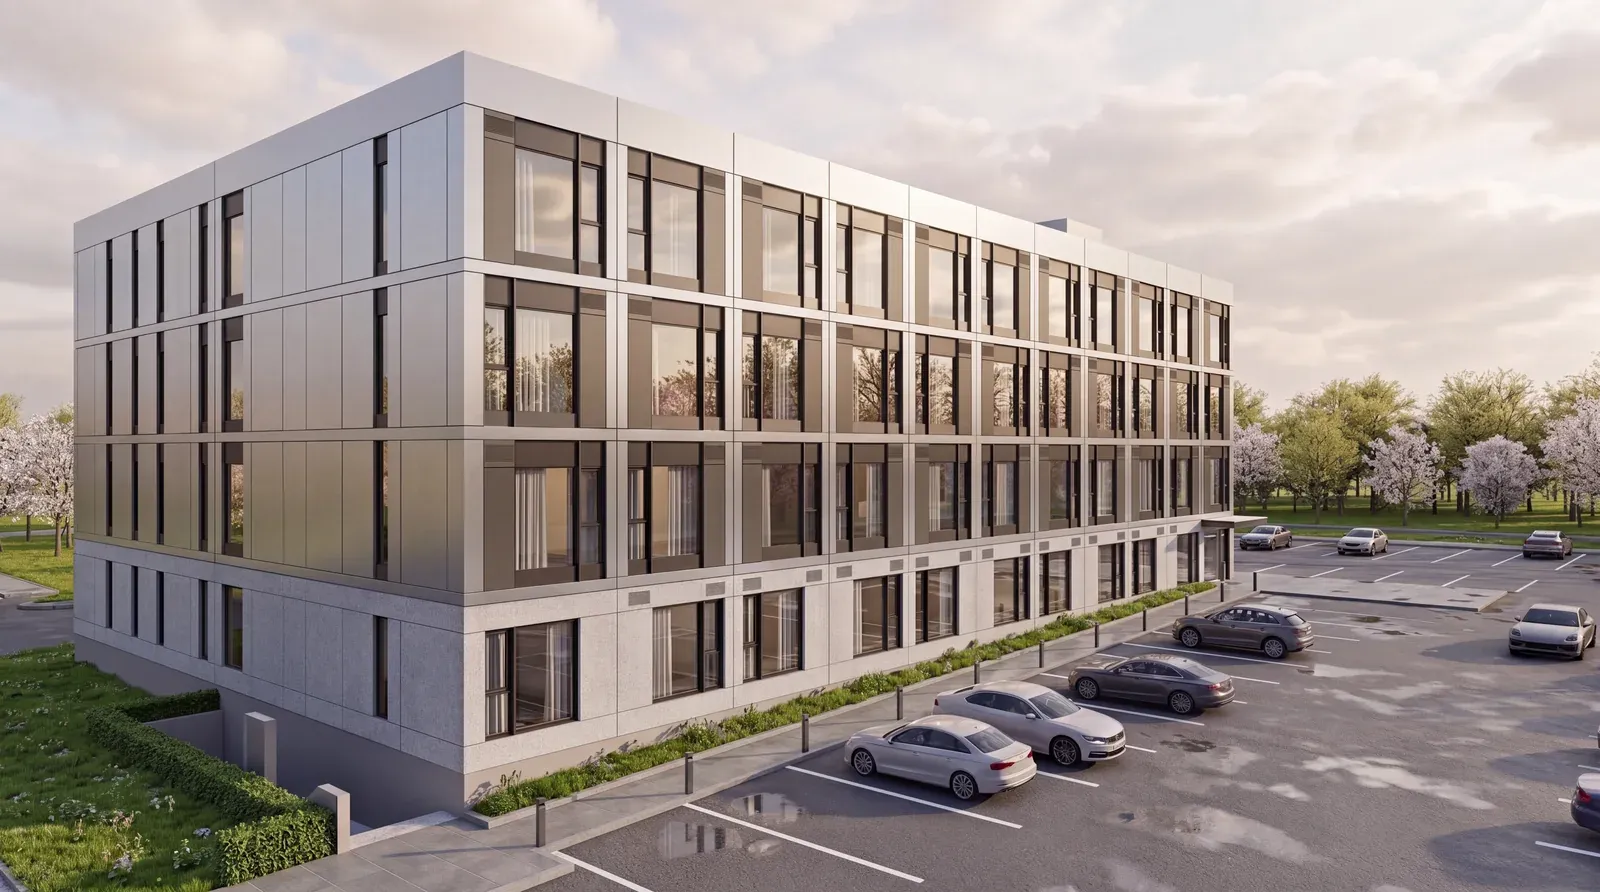
MiC — Stapleton Road
XL StudioA residential MiC project exploring modular assembly through façade design and Materiality. Architectural Visualization supported the development and communication of a cohesive design identity.
Public-Sector A&A Works, Hong Kong
HPAA portfolio of public-sector A&A works shaped by adaptive intervention, technical coordination, and respect for existing context. The projects position design management as a form of civic stewardship—extending the usefulness and public value of everyday places.
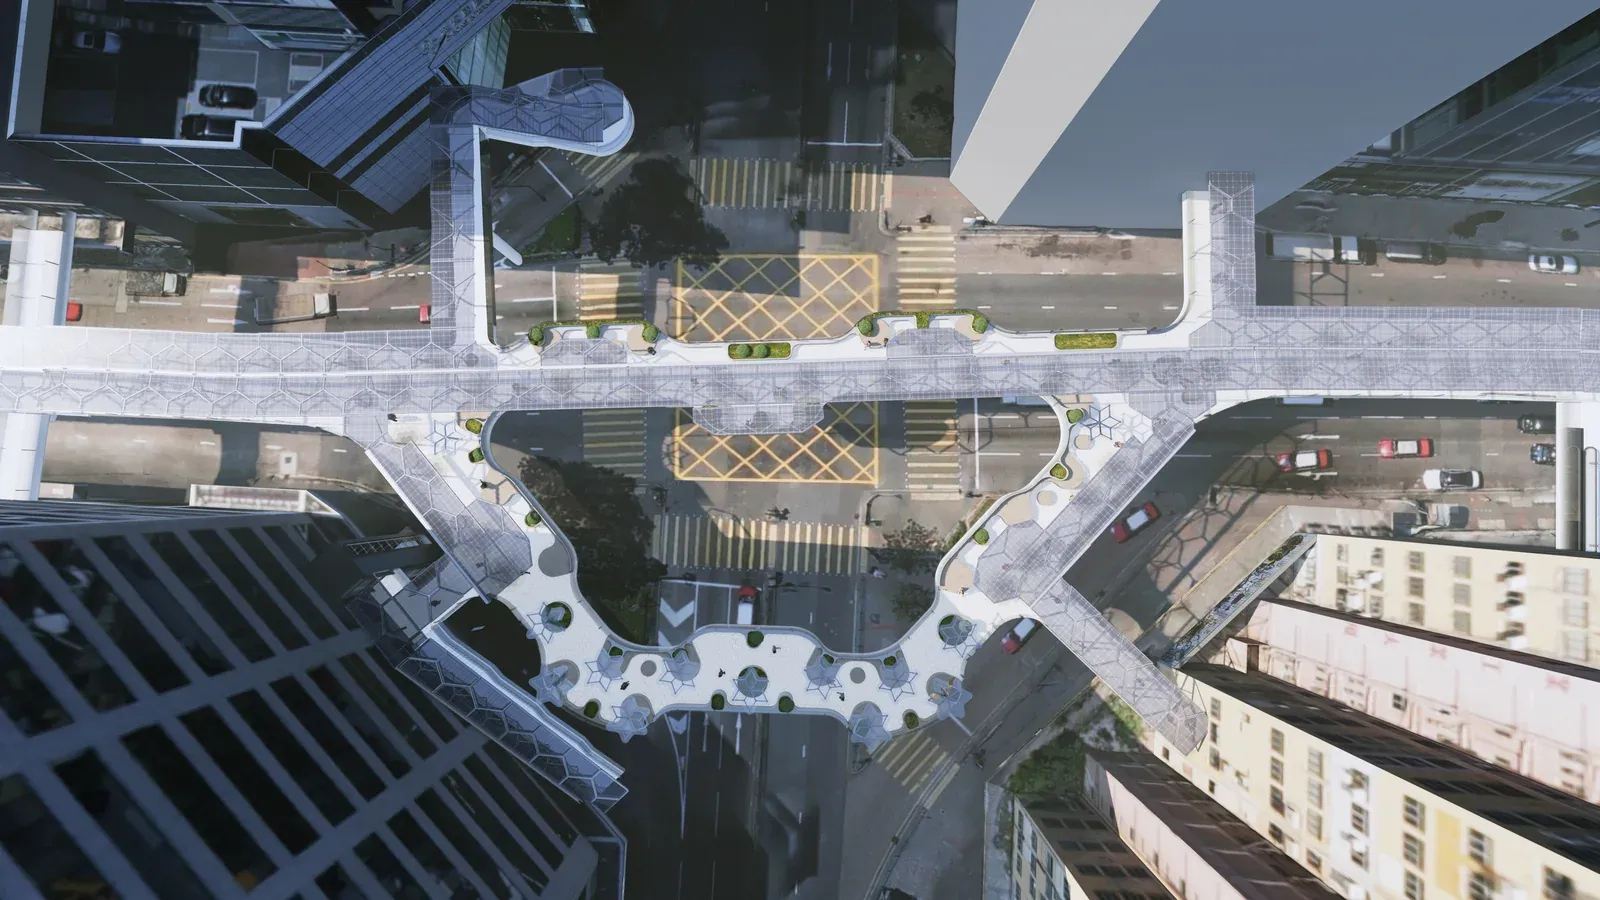
Kai Tak Bridge
QUADA piece of Pedestrian Infrastructure developed through precise Technical Detailing and multidisciplinary coordination. 3D Modelling supported the resolution of the canopy, drainage, and adjoining development interfaces.
Fubon Guangwu Village Urban Renewal Development
Handel Architects LLPA residential Urban Renewal proposal shaped through Façade Design, massing, and public-realm integration. Sustainability Research supported the development of a greener and more socially responsive competition scheme.
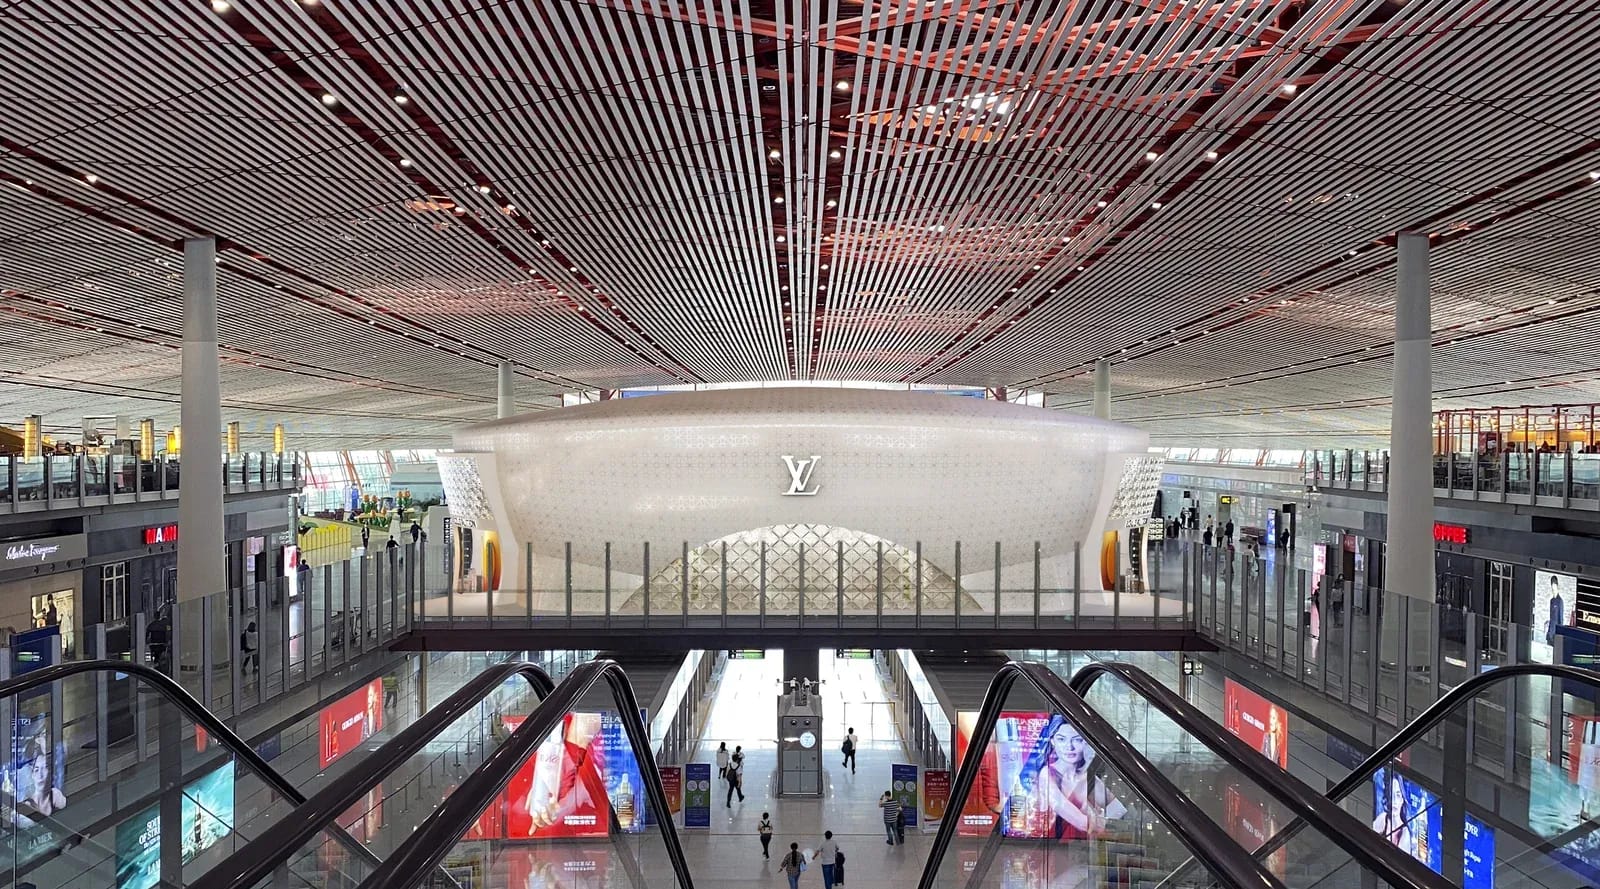
Louis Vuitton — Beijing Capital Airport T3
eightsixthreeA luxury Retail Architecture project defined by a sculptural pod form and tightly controlled Façade Detailing. Comprehensive Construction Documentation translated the brand-led design into a coordinated and buildable package.
Hong Shou Fang, Shanghai
Plus 8 Consulting LimitedAn Adaptive Reuse project integrating contemporary commercial programmes into a protected historic neighbourhood. Façade Development and Architectural Visualization supported the translation of heritage-sensitive concepts into a coordinated architectural proposal.
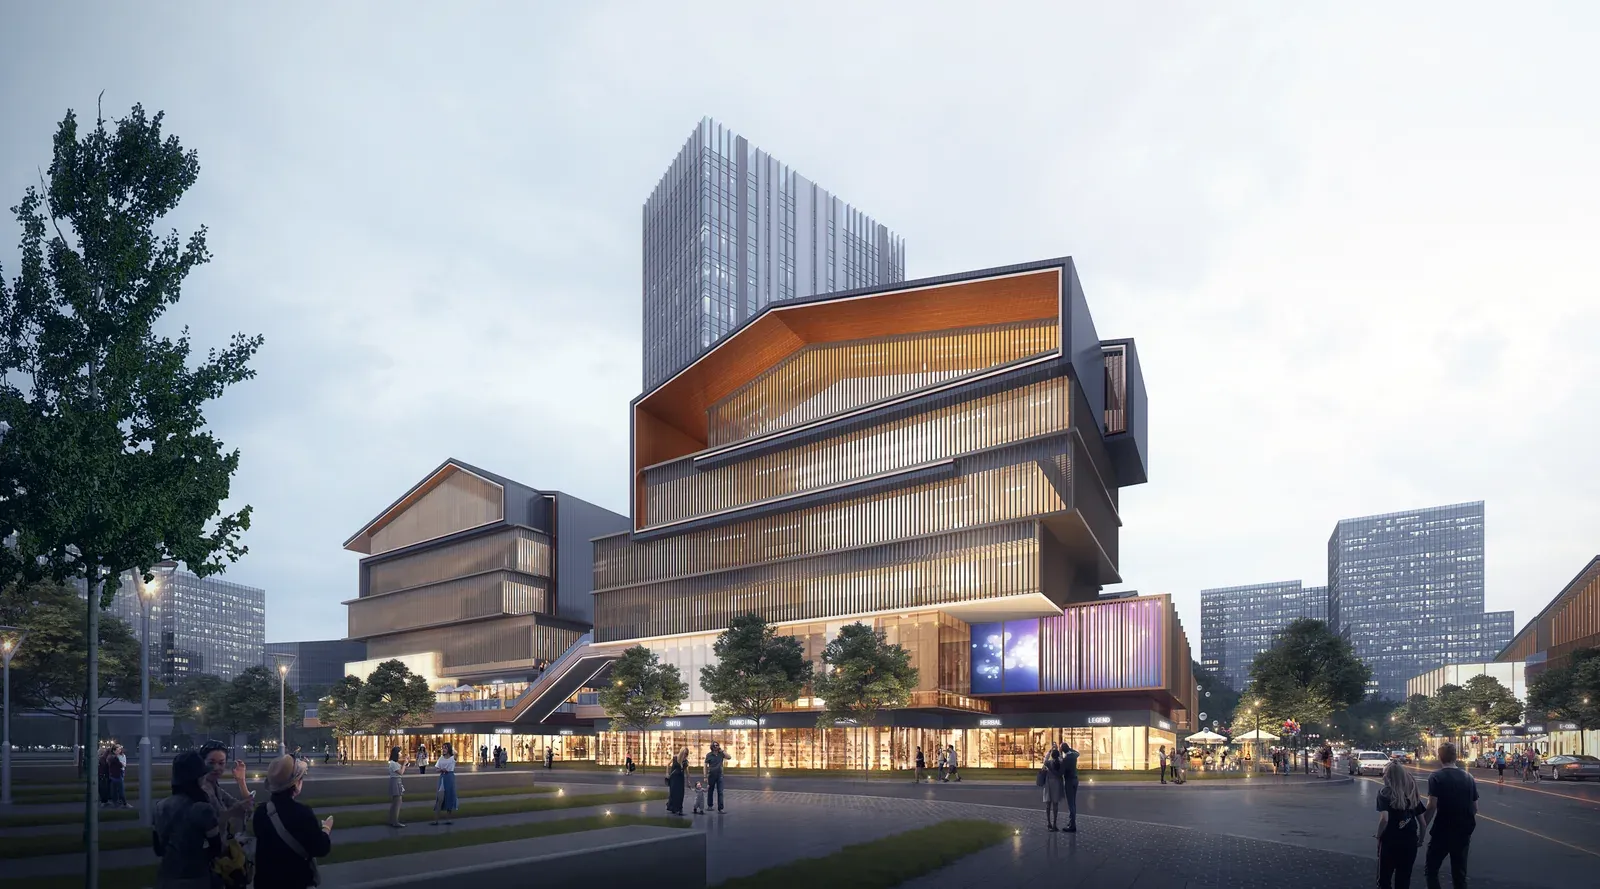
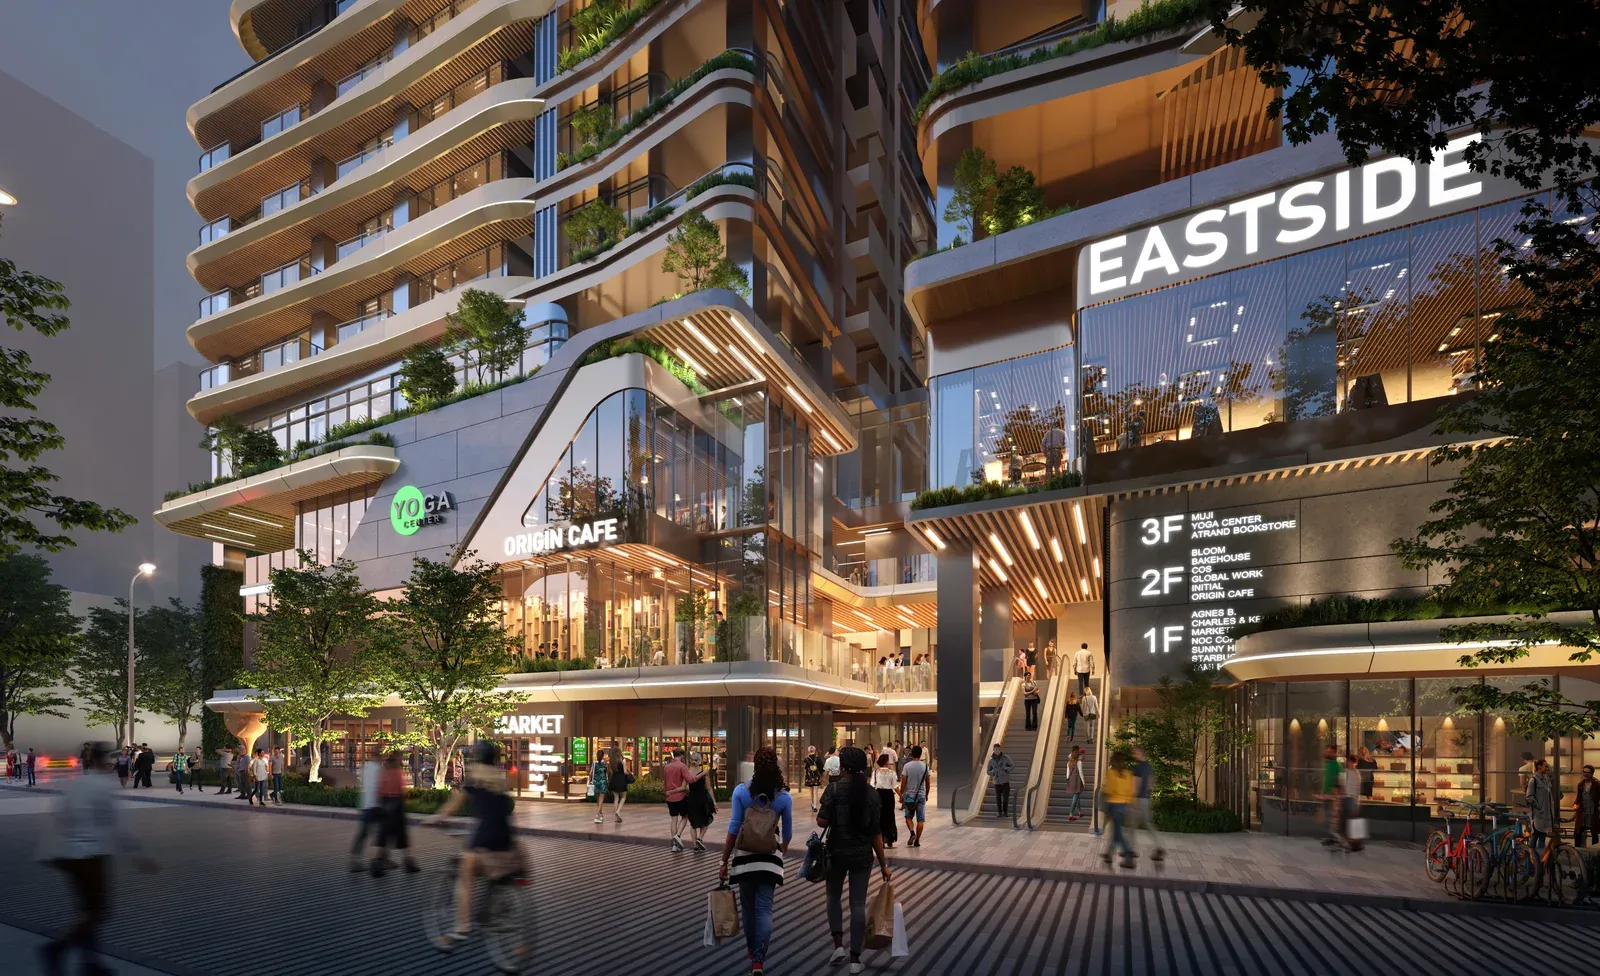
KWG Shuangsha TOD — U-Fun Complex
Plus 8 Consulting LimitedA Transit-Oriented Development shaped through integrated Master Planning and mixed-use design. Architectural Visualization communicated the project’s spatial potential and supported early-stage design evaluation.
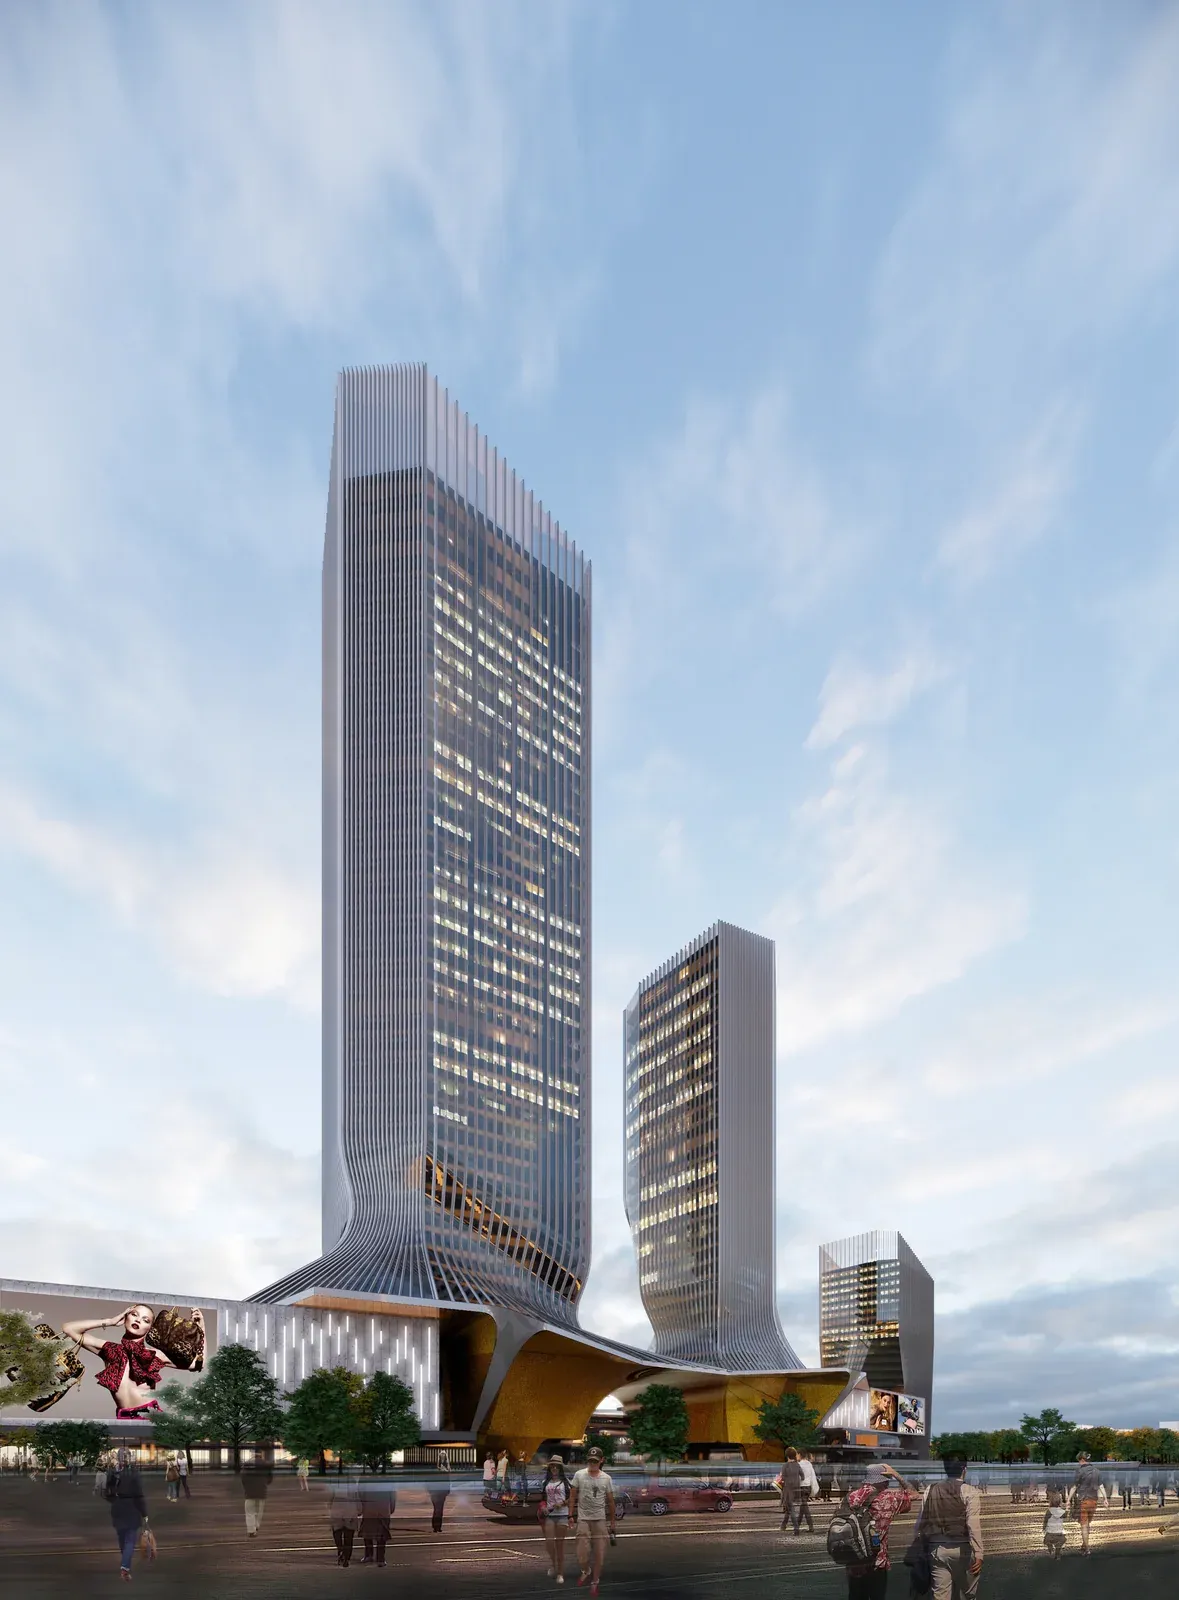
Zhuhai Houhuan Ferry Terminal
Plus 8 Consulting LimitedA piece of Transport Infrastructure studied as both an operational terminal and a civic Waterfront Landmark. Architectural Visualization supported design refinement and clarified the project’s architectural presence.
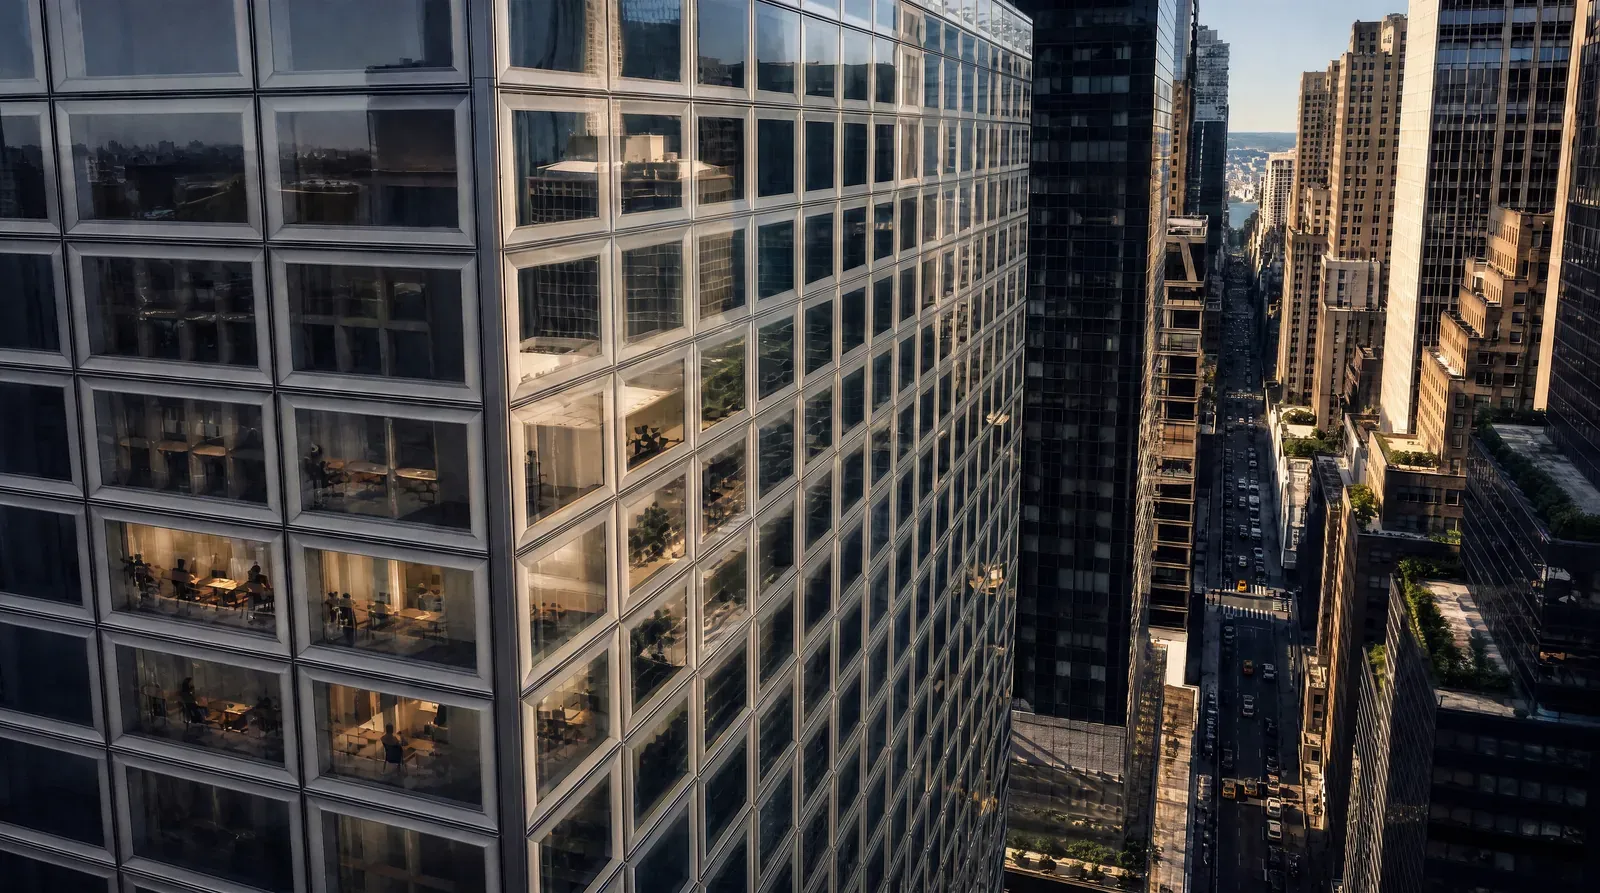
660 Fifth Avenue
Island Exterior FabricatorsA large-scale Façade Repositioning project developed through fabrication-driven design and precise Technical Coordination. Detailed Revit Modelling and shop documentation translated architectural intent into buildable unitised megapanels.
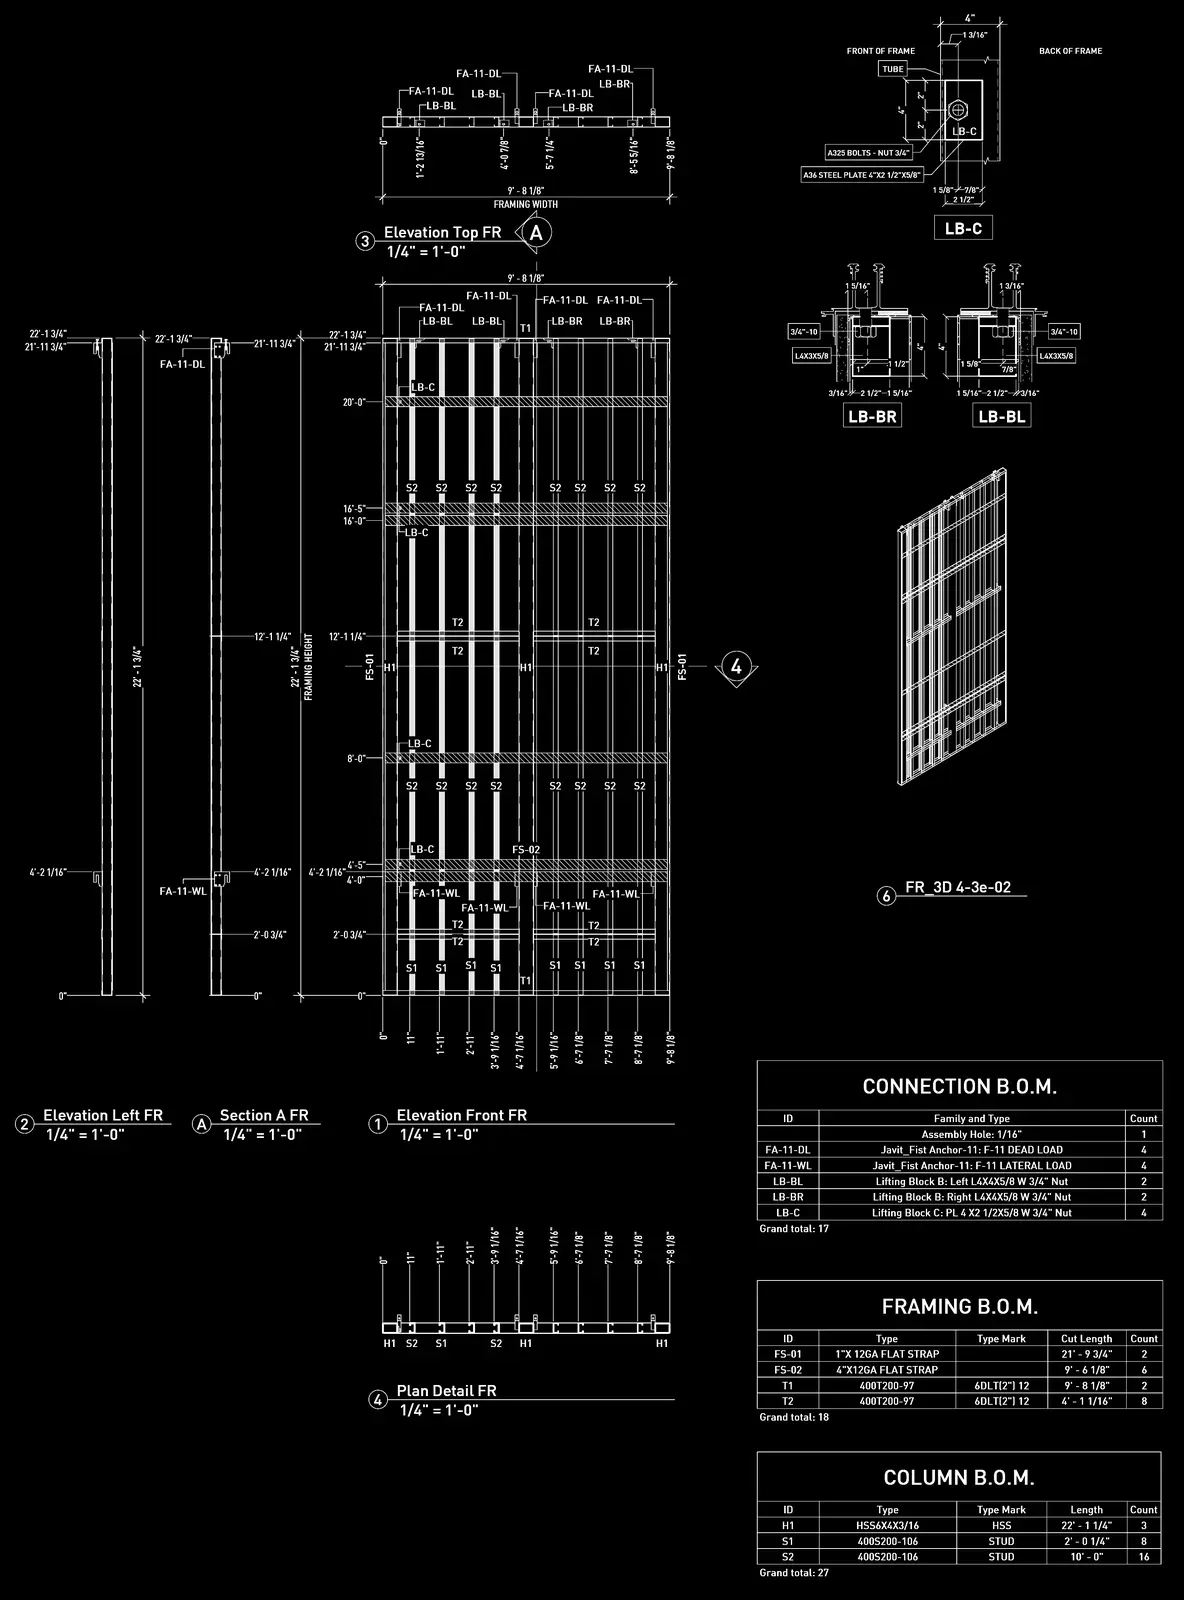
Javits Center Expansion
Island Exterior FabricatorsA major civic expansion developed through Façade Engineering and detailed unitised-assembly coordination. 3D Modelling and Fabrication Documentation supported the precise production and integration of the building envelope.
Drawn, built, filed.
The studio now writes it with whoever is next to market, one launch at a time.
Contact